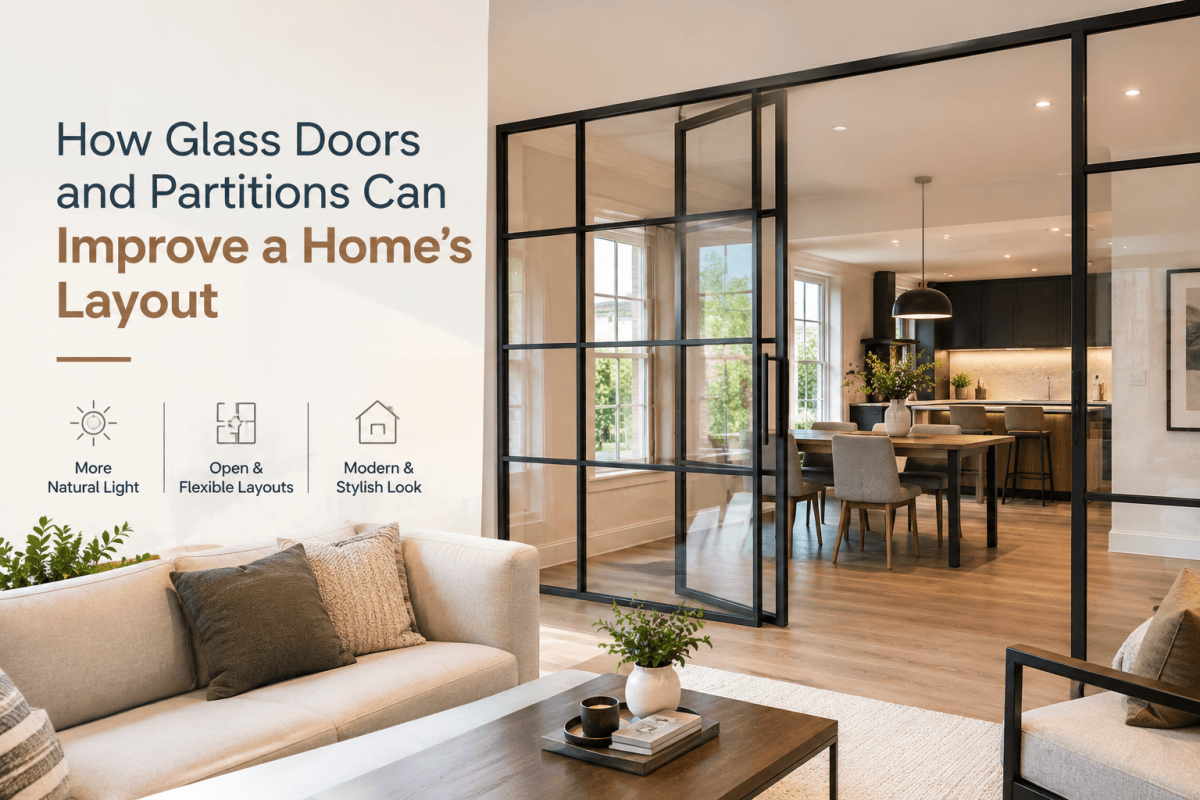
A home does not always need more space to feel more spacious. Sometimes, the way rooms connect, the amount of natural light they receive and how different areas are separated can make a greater difference than the property’s actual floor area.
This is one reason glass doors and internal partitions have become an option for homeowners planning renovations or rethinking an existing layout. They can create a clearer distinction between rooms without introducing the solid barriers that come with conventional walls. For properties where natural light is limited or several activities take place within the same open-plan area, that balance can be particularly useful.
From Crittall-style doors between a kitchen and living room to glazed partitions around a home office, the right installation can change how a property works without necessarily requiring a major structural alteration.
Using Glass Doors to Separate Rooms Without Losing Light
Traditional internal doors and solid walls provide privacy, but they can also interrupt the movement of light between rooms. This is especially noticeable in older houses where the hallway, dining room or kitchen may receive little direct daylight.
Internal glass doors offer an alternative. They establish a physical separation while allowing light to pass between adjoining spaces. A room can remain distinct without feeling entirely cut off from the rest of the home.
For example, a glazed door between a hallway and a living room can help distribute daylight further into the property. In a kitchen-diner, glass doors can separate the cooking area from the dining space while preserving a visual connection between the two.
The practical benefit depends on the existing layout. Where rooms already receive plenty of daylight, the difference may be mainly aesthetic. In darker parts of a house, however, the additional light passing through glazed doors can make the arrangement feel less enclosed.
Why Crittall-Style Doors Suit Modern and Period Properties
Crittall-style doors are recognisable by their slim frames and divided glass panels, often finished in black or another contrasting colour. Their industrial appearance can work particularly well in contemporary interiors, but they can also complement Victorian and Edwardian properties when the proportions and detailing are chosen carefully.
One of their main advantages is that they define an opening without making the division between rooms feel heavy. This can be useful when a homeowner wants to retain the character of a traditional room while making the overall layout more practical.
A Crittall-style partition with an integrated door can work between a kitchen and sitting room, for instance. Cooking smells and some noise can be contained more effectively when the door is closed, while the glazed panels maintain a sense of connection between the spaces.
The frame pattern matters, too. A dense grid creates a stronger industrial character, whereas fewer glazing bars produce a simpler appearance. The best choice is usually one that relates to the proportions of the opening and the wider interior, rather than a design selected purely because it is fashionable.
Making Open-Plan Living More Practical With Glass Partitions
Open-plan layouts can make a home feel sociable and spacious, but removing too many divisions can create practical difficulties. Cooking, working, watching television and entertaining may all take place within the same large room, with little separation between activities.
Glass partitions offer a middle ground between a completely open layout and a series of enclosed rooms.
A partition can define the kitchen area without blocking the view across the living space. It can also create a separate dining area or mark the boundary between a sitting room and a hallway. In each case, the room retains much of its visual openness while gaining a clearer sense of purpose.
This approach is particularly useful where a full-height solid wall would make the space feel smaller or interrupt an important source of daylight. It can also help homeowners reconsider how an existing room is used without committing to a complete redesign.
However, glass does not solve every problem associated with open-plan living. Clear glazing offers limited visual privacy, and ordinary glass partitions will not provide the same level of sound insulation as a properly designed solid wall. The choice should reflect what the household needs from each area.
Creating a Home Office Without Building an Enclosed Room
Working from home has changed how some households use their available space. A spare bedroom may be needed for guests, while a desk placed in the corner of a living room can make it difficult to separate work from everyday life.
A glazed partition can establish a more defined workspace without making the surrounding room feel divided into small compartments.
For example, part of a larger bedroom or reception room could be separated to create a dedicated office. The glass allows the wider space to remain visible, while a door provides a degree of physical separation when work requires concentration.
Privacy can be adjusted through the choice of glazing. Clear glass suits spaces where maintaining a view is the priority, while reeded or frosted glass can obscure direct views without eliminating daylight altogether.
Anyone considering this arrangement should think about sound as well as appearance. A standard glazed partition may help establish a boundary, but conversations, calls and household noise can still travel between the spaces. Where acoustic privacy is important, the complete system, including its frame, seals and door, needs careful consideration.
Choosing Glass for Bathrooms and Shower Areas
Glass has a different role in bathrooms, where the priority is not simply dividing space but controlling water while keeping the room comfortable to use.
A well-positioned shower screen can separate the wet area from the rest of the bathroom without creating the visual bulk of a solid enclosure. This can be particularly helpful in a compact room, where a large opaque partition may make the available space feel more restricted.
The layout should determine the type of screen or enclosure. A walk-in shower may suit a fixed glass panel, while a narrower bathroom might require a hinged or sliding door to provide practical access. The position of the shower, the available floor area and the direction in which a door opens all influence the final choice.
Homeowners comparing shower units should consider how the enclosure will work with the room’s existing dimensions, fittings and waterproofed surfaces, rather than choosing by appearance alone.
The specification is important in wet areas. Appropriate safety glazing, suitable fixings and properly fitted seals help ensure that the installation performs as intended. The floor and drainage arrangements must also be suitable for the chosen shower design.
Getting the Balance Between Privacy and Natural Light Right
One of the main decisions when planning glass doors or partitions is how much visibility is desirable. Clear glass maintains an open sightline, but it may not be appropriate where rooms need a greater degree of privacy.
Bedrooms, bathrooms and workspaces may benefit from patterned, reeded or frosted glazing. These finishes can soften direct views while still allowing light to pass through. Curtains or blinds may provide additional flexibility where the level of privacy needs to change throughout the day.
The frame also influences the result. Slim frames tend to keep the overall appearance light, while heavier profiles create a more defined architectural feature. Neither approach is automatically better; the right option depends on the character of the property and the purpose of the partition.
It is worth considering the view from both sides of the installation. A partition that looks attractive from the living room should also make sense from the hallway or adjoining bedroom. Consistent frame finishes and considered proportions can help the glass feel like part of the original layout rather than an isolated addition.
Planning a Glass Installation Around the Existing Property
Before choosing a design, homeowners should assess the opening, surrounding walls and intended use of the space. The weight of the glass, the type of frame and the method of fixing all affect what can be installed safely.
Existing openings may not be perfectly square, particularly in older properties. Floor levels, wall finishes and the condition of the surrounding structure can also influence the measurements and installation method. A site assessment can identify these issues before glass is manufactured.
Specialist glasswork may be appropriate where an opening has unusual dimensions, a particular frame design is required or the installation needs to work around existing architectural features. UGS Ltd provides a relevant reference point for homeowners exploring specialist glass applications as part of a wider interior project.
It is also important to establish whether the proposed work involves more than a straightforward internal fitting. Alterations to load-bearing walls, fire-resisting construction or protected escape routes may require additional professional advice and compliance checks. The relevant requirements should be established before work begins.
Think About Maintenance Before Making the Final Choice
Glass is often chosen for its clean appearance, but its day-to-day upkeep should not be overlooked. Clear panels can show fingerprints, dust and water marks, particularly in busy family homes or bathrooms.
Framed systems may also have joints, seals and hardware that need occasional cleaning and inspection. In shower areas, attention to seals and drainage helps prevent water from escaping into surrounding parts of the room.
The ease of maintenance depends on the design and location. A simple internal partition may need little more than routine cleaning, while a frequently used shower enclosure will require more regular attention.
Homeowners should also consider how easily the glass can be accessed for cleaning and whether doors can open fully without colliding with furniture, sanitaryware or nearby walls. These practical details are easy to overlook when attention is focused on the appearance of the finished installation.
A Better Layout Does Not Always Require More Walls
Improving a home’s layout is not necessarily about creating additional rooms or removing every existing division. Often, the better solution is to make the boundaries between spaces work more effectively.
Glass doors can preserve the distinction between adjoining rooms while allowing daylight to travel further through a property. Partitions can give open-plan spaces a clearer purpose, and carefully chosen shower screens can make bathrooms feel less enclosed without compromising their function.
The important thing is to start with the way the household uses the space. Consider where privacy is needed, which rooms would benefit from more natural light and how people move between different areas of the home.
When these practical questions guide the design, glass doors and partitions can become more than a decorative feature. They can help an existing property feel brighter, better organised and more suited to everyday life.
For more information about Shower Units please visit https://ugspot.co.uk/glass-works/shower-units